Project Gallery

See What We’ve Built

Discover the homes we’ve proudly designed and constructed for families across South Dakota.

Explore Our Home Building Gallery
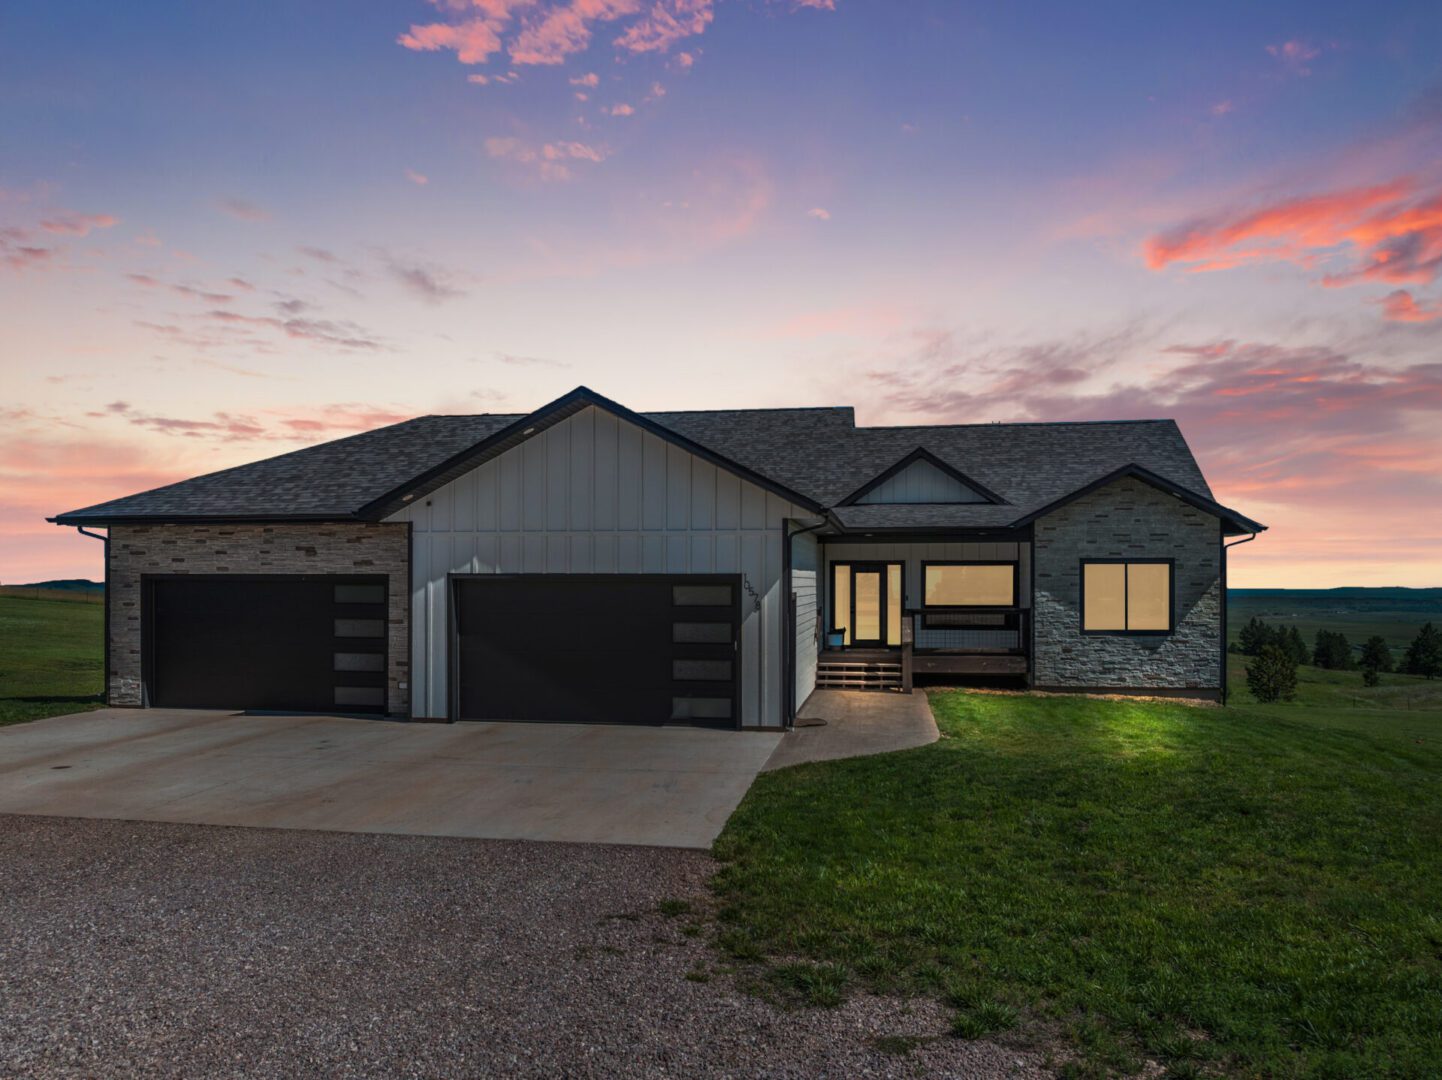
Modern house with a three-car garage at sunset.

View Project

Cedar Berry Court

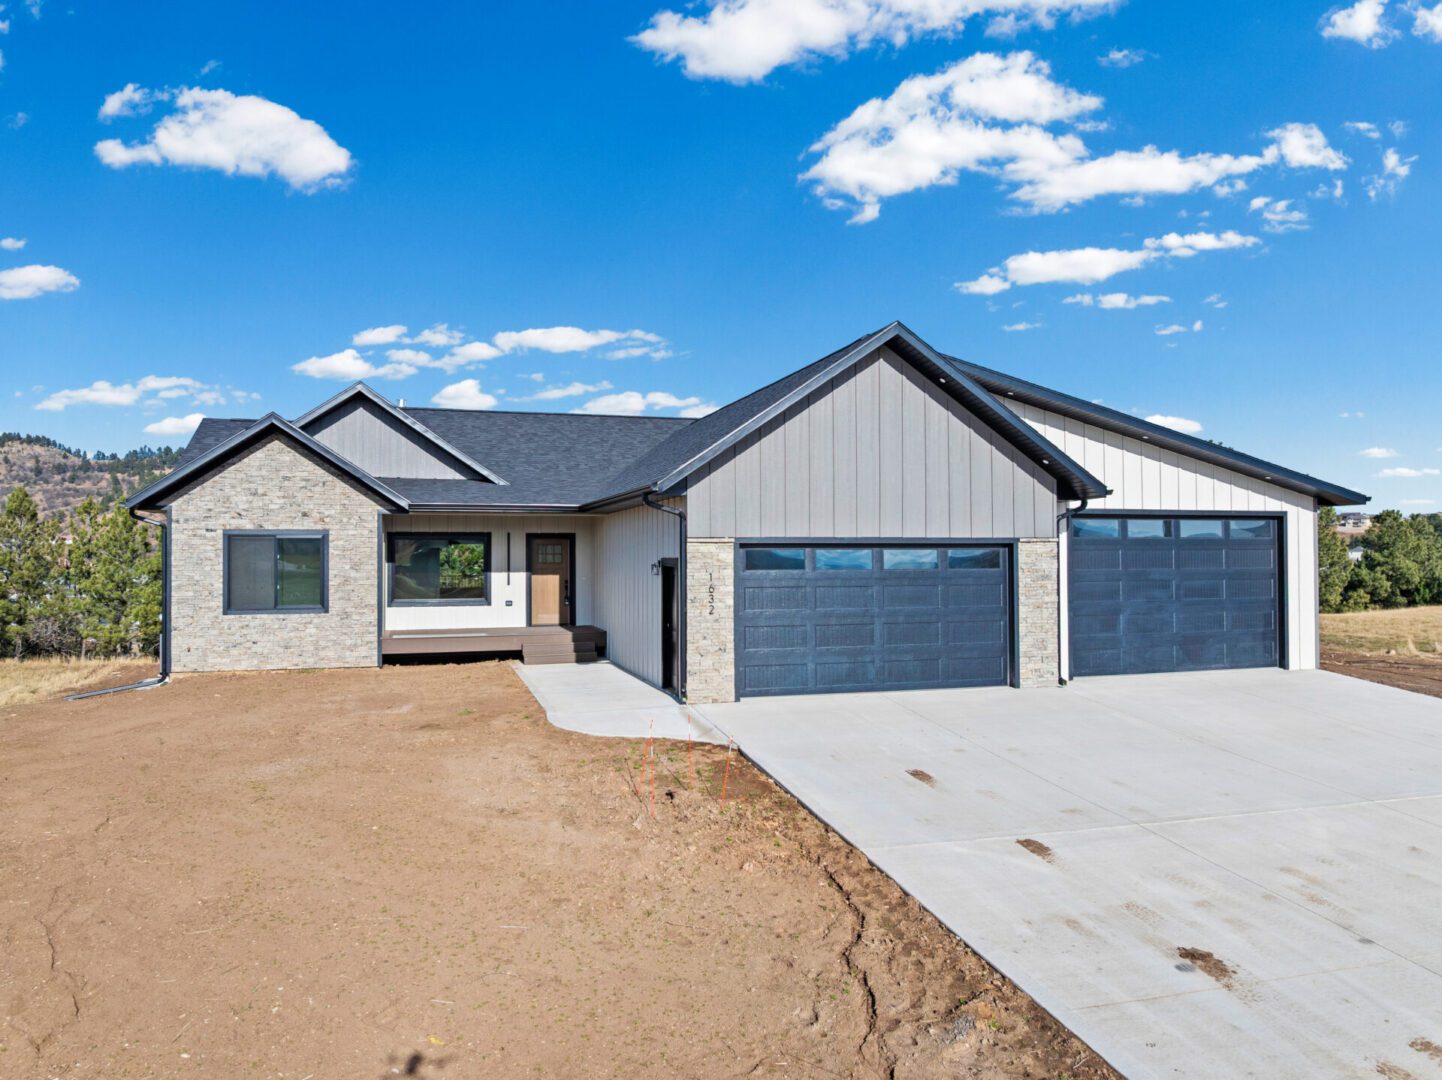
Modern single-story house with a three-car garage and a spacious driveway.

View Project

Oak Crest Court

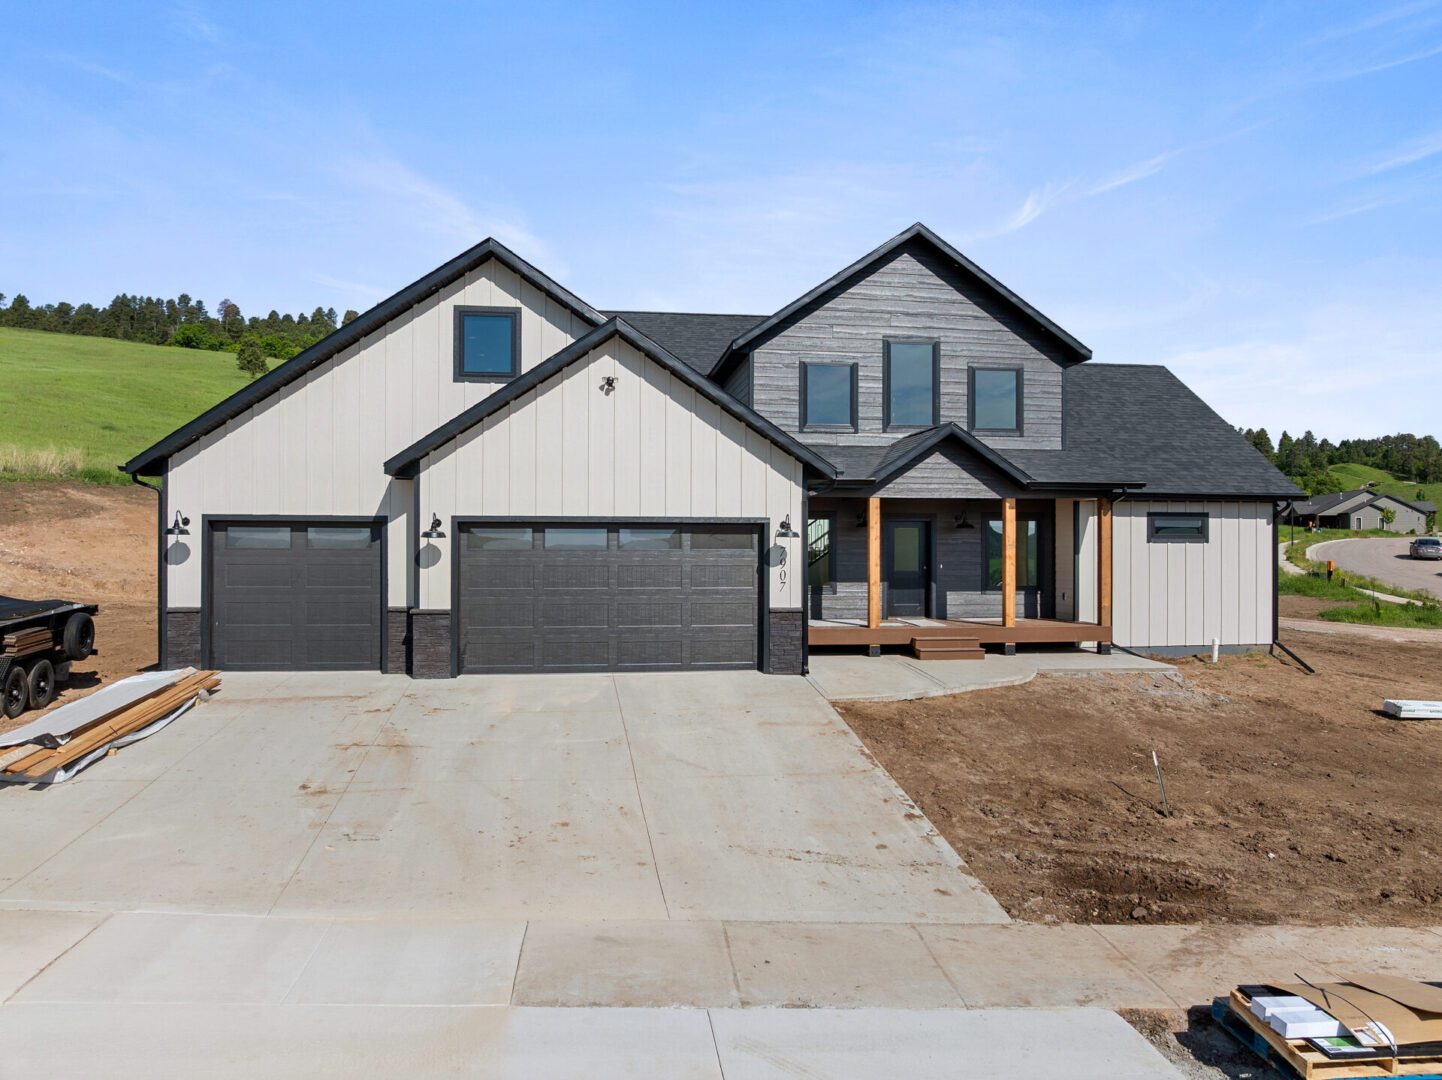
Newly built modern house with a large driveway and triple garage.

View Project

Coley Road

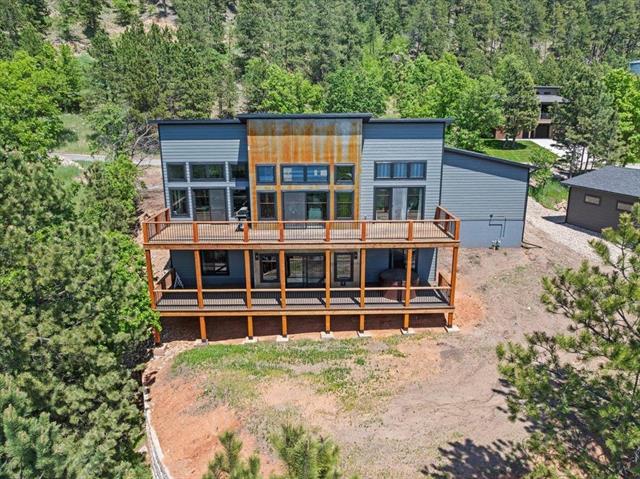
Modern multi-level house with large wooden deck and forest surroundings.

View Project

Wildberger

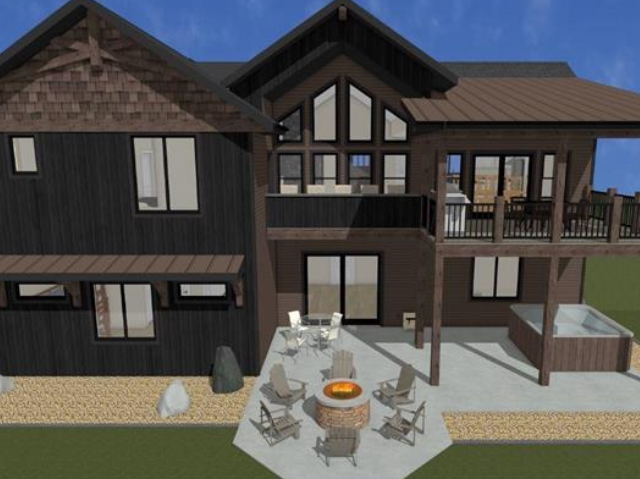
Modern backyard with a cozy fire pit and seating area under clear blue sky.

View Project

Embers Way

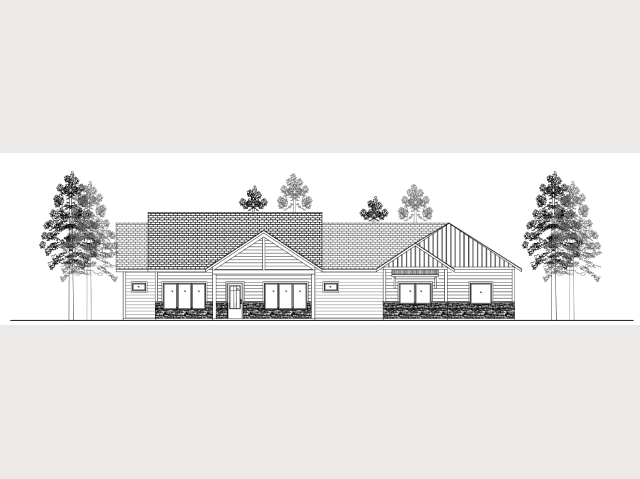
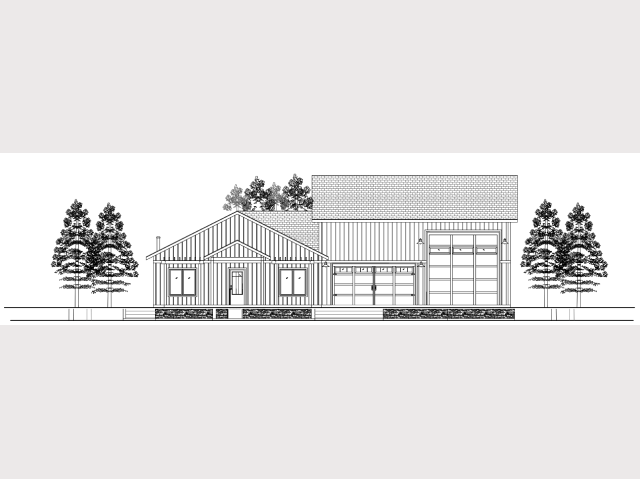
Architectural elevation of a modern residential house with distinct rooflines and landscaping.

View Project

Hot Springs

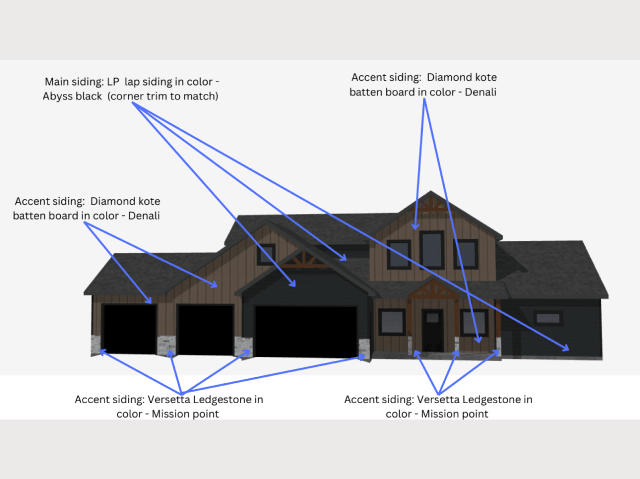
3D model of a house with annotations pointing to various design elements and locations.

View Project

Carter

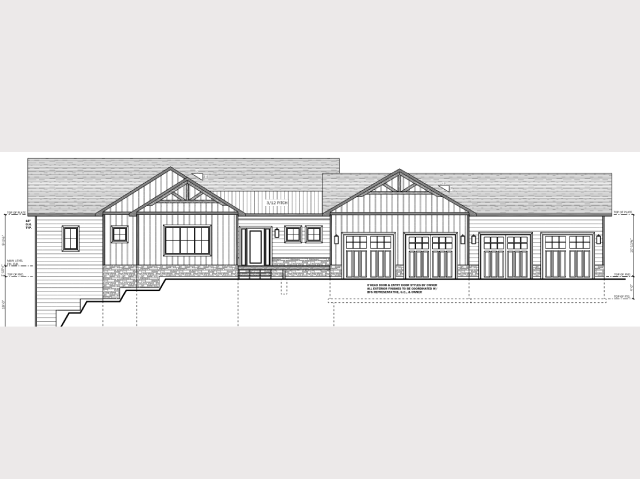
Architectural drawing of a modern ranch-style house exterior.

View Project

Pete

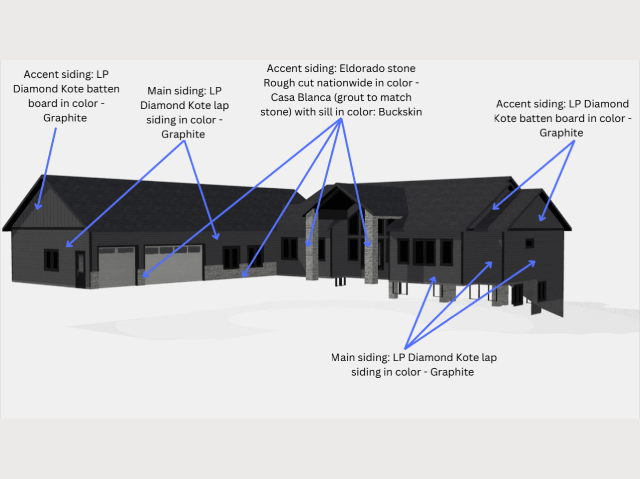
Annotated architectural drawing of a house with roofing details.

View Project

Chateau

Modern single-story house with large windows and a garage, surrounded by trees.

View Project

Pleasant Valley

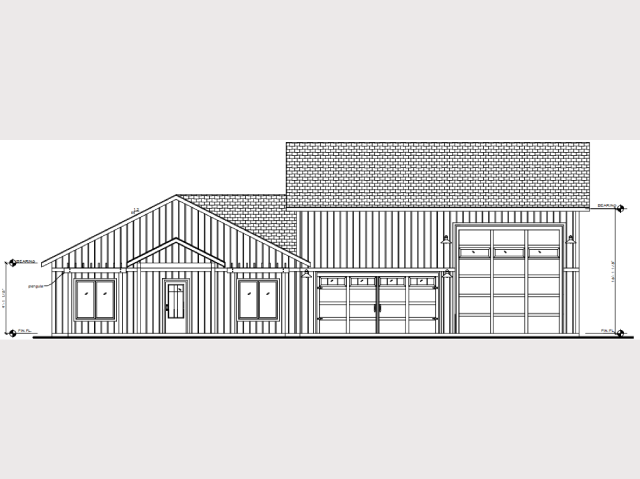
Architectural front elevation of a modern single-story house with garage.

View Project

Johnson

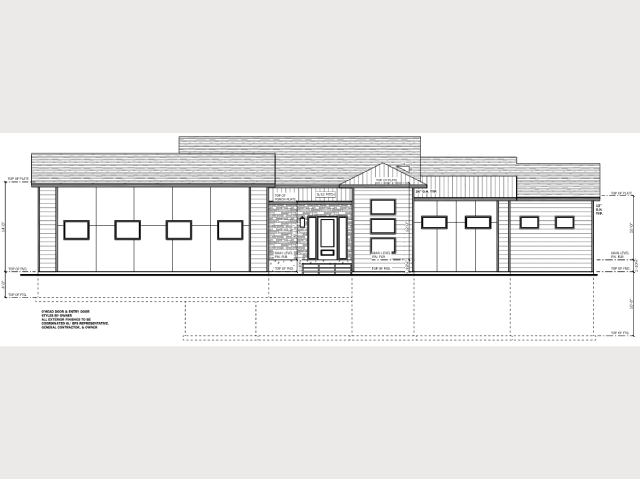
Architectural elevation drawing of a modern single-story building with detailed windows and entrance.

View Project

Morning Star

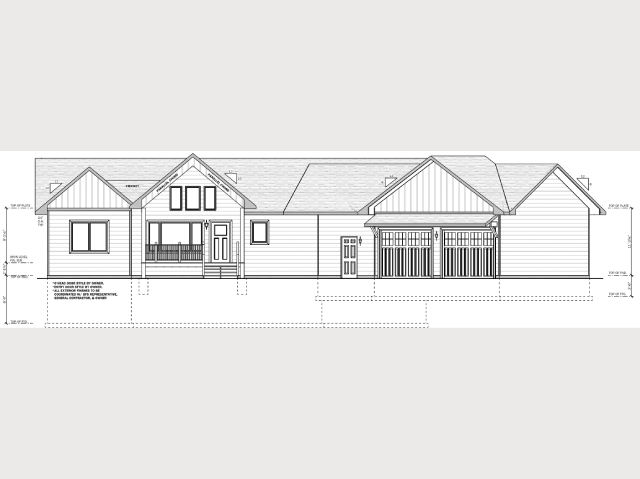
Architectural elevation drawing of a single-story house design.

View Project

Dancing Sky

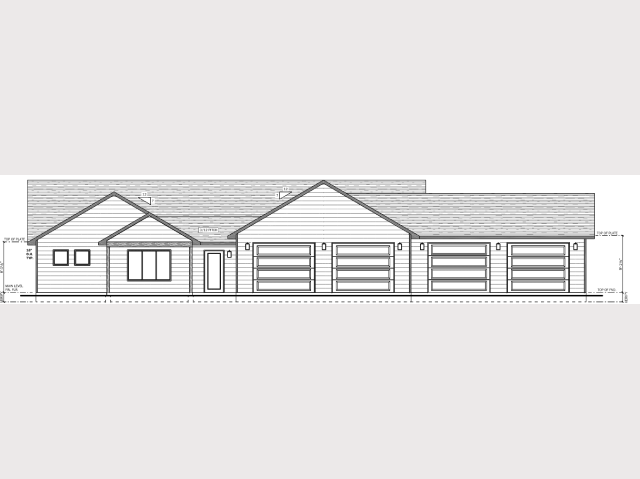
Architectural sketch of a single-story house with multiple garage doors.

View Project

Hat Ranch